A detached house in Sant Cugat del Vallès
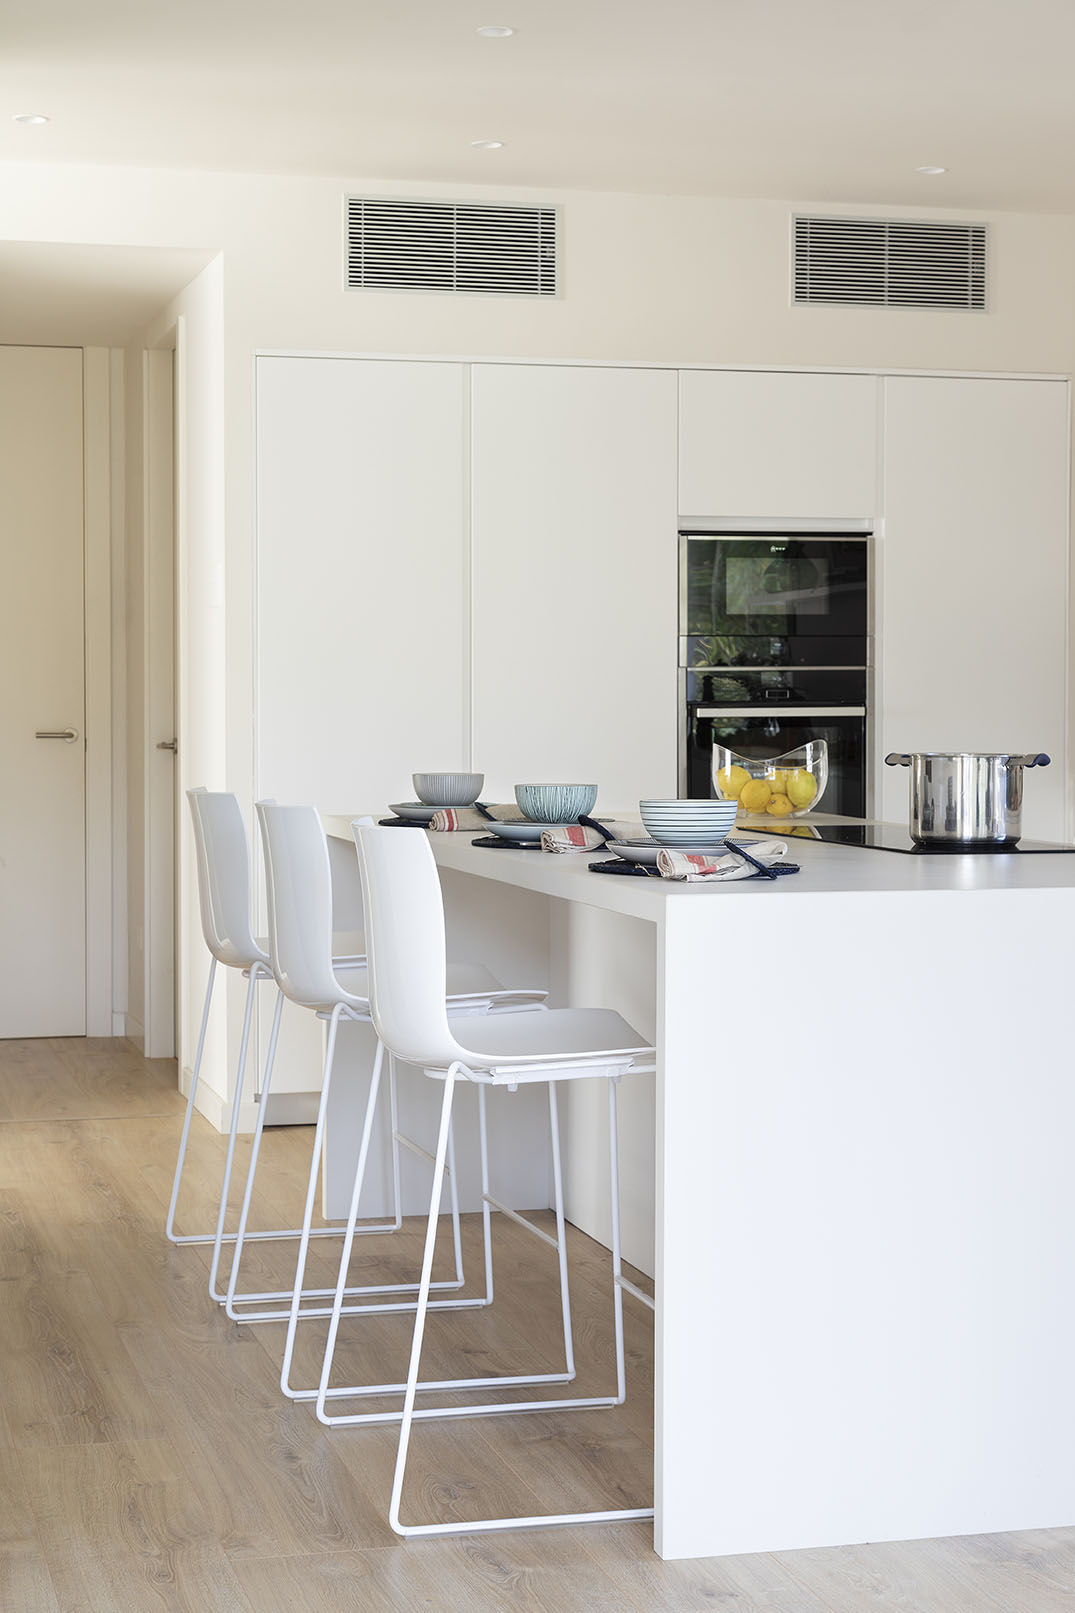
The project's brief was to create a timeless and functional home. The building has three storeys. It features large open-plan spaces that maximise natural light and the sense of spaciousness.
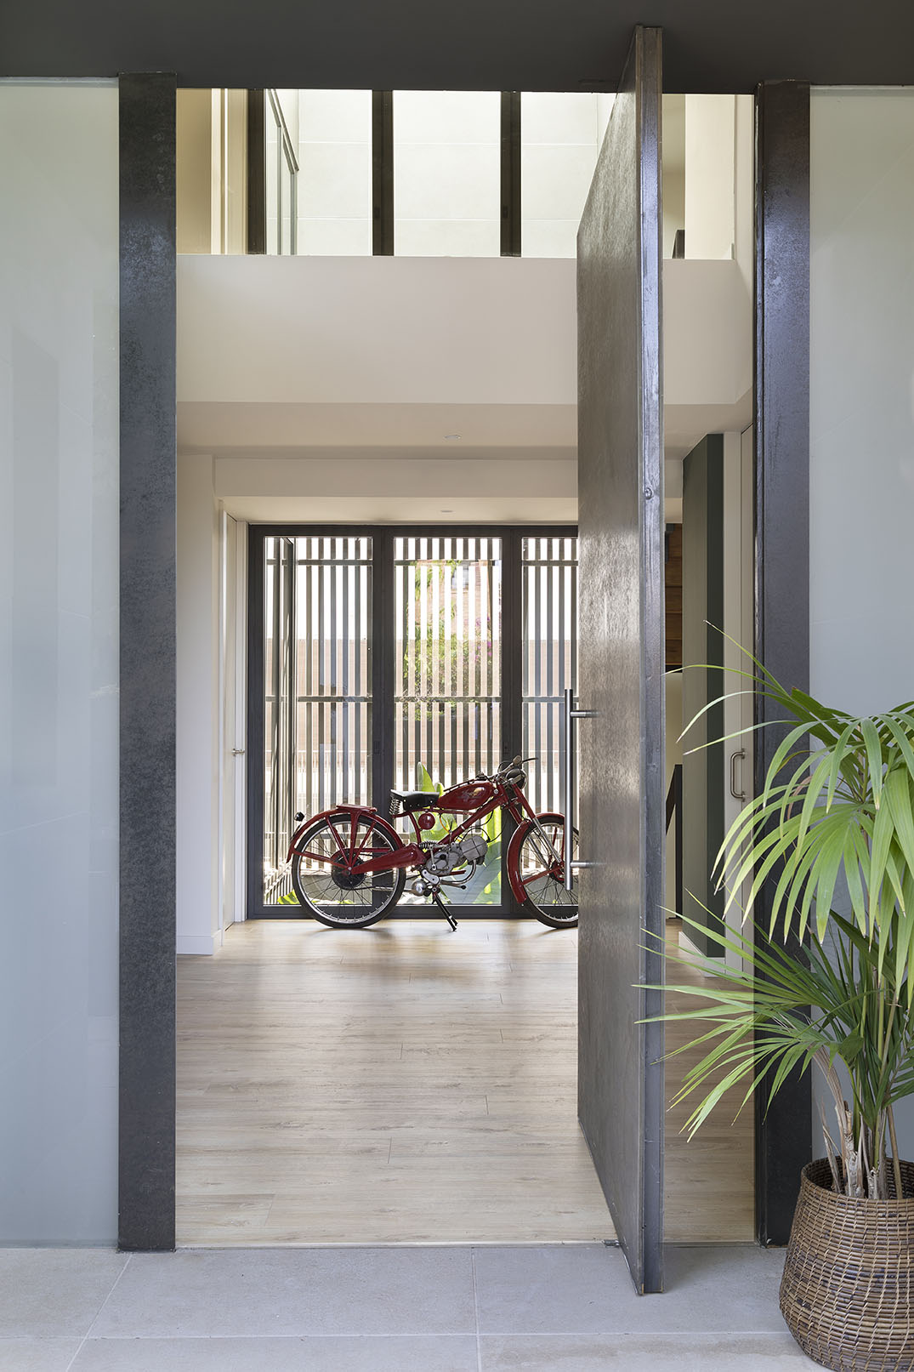
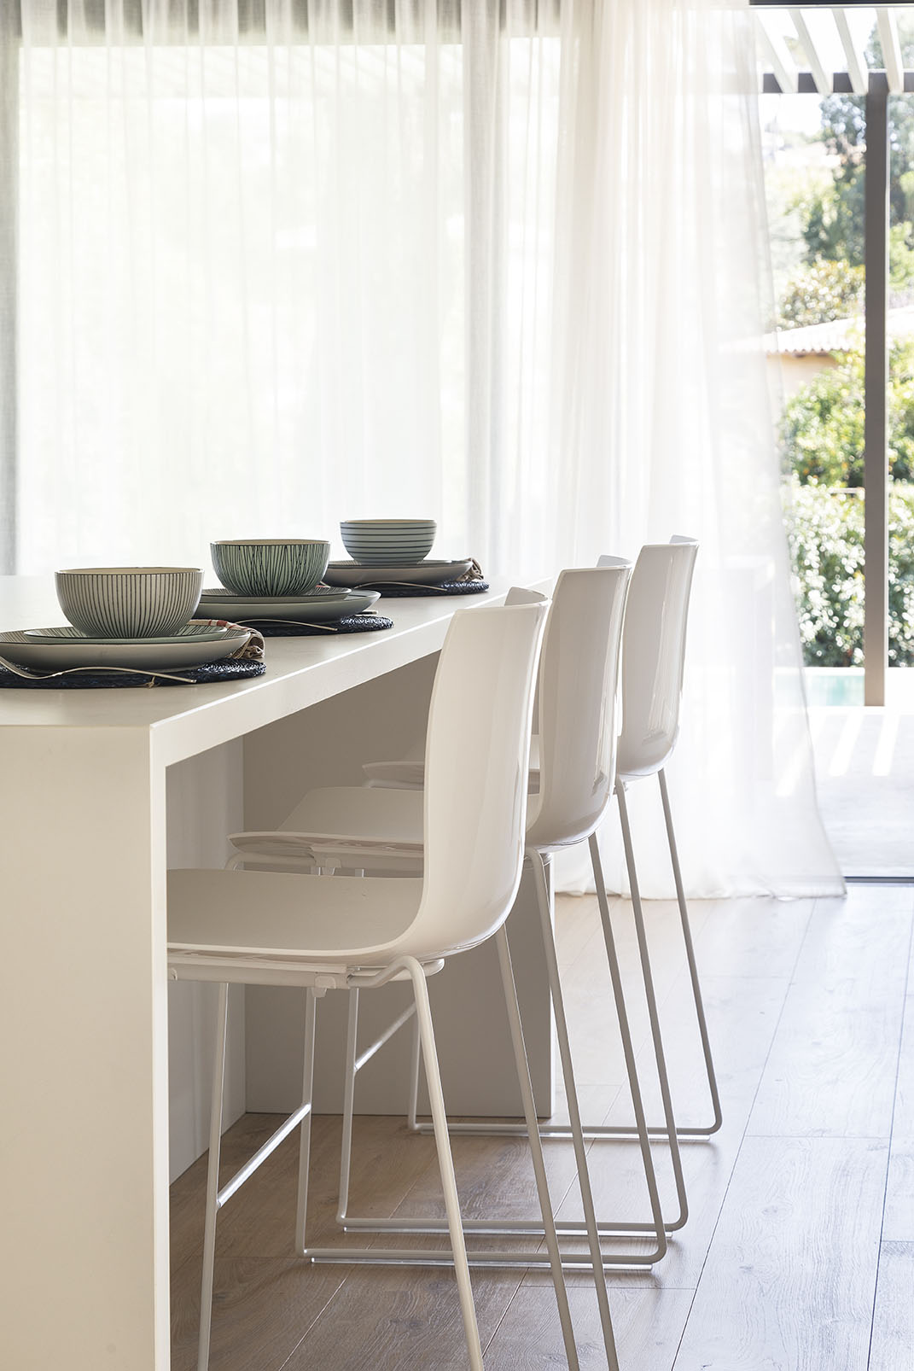
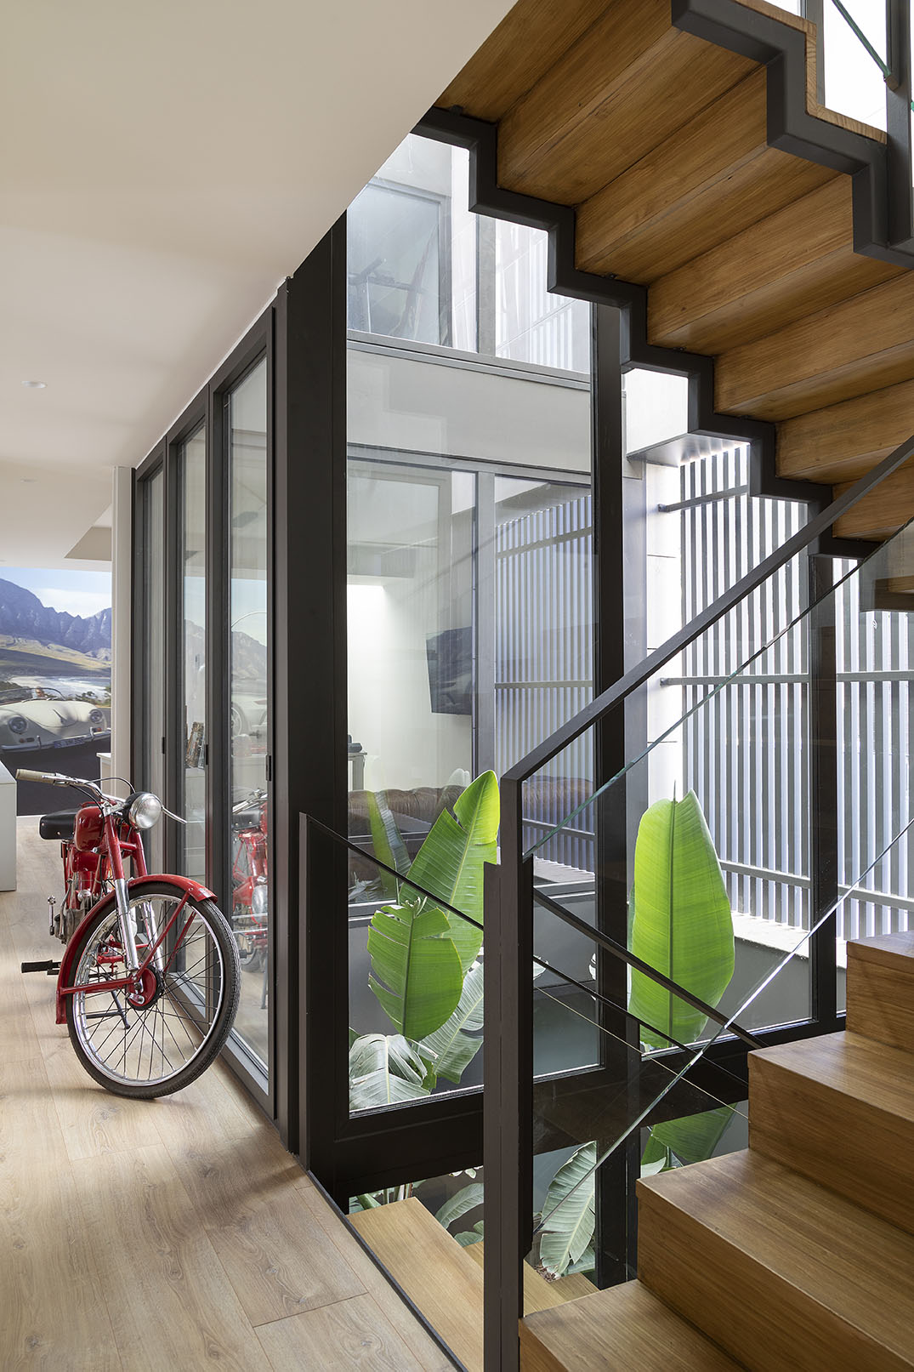
The ground floor houses the living area, with fluid circulation spaces and a great visual openness. In the double-height entrance hall, a generous indoor garden greets you, flooding the space with light and, alongside the staircase, connecting the three floors of the house.

This courtyard is a central element of the project and gives the house a unique space. The staircase is defined by the courtyard and a exposed, slatted concrete wall that accentuates its verticality. The staircase is constructed from metal profiles and wooden treads. A contrast is created between the brutalism of the concrete, the warmth of the wood and the lightness of the metal.
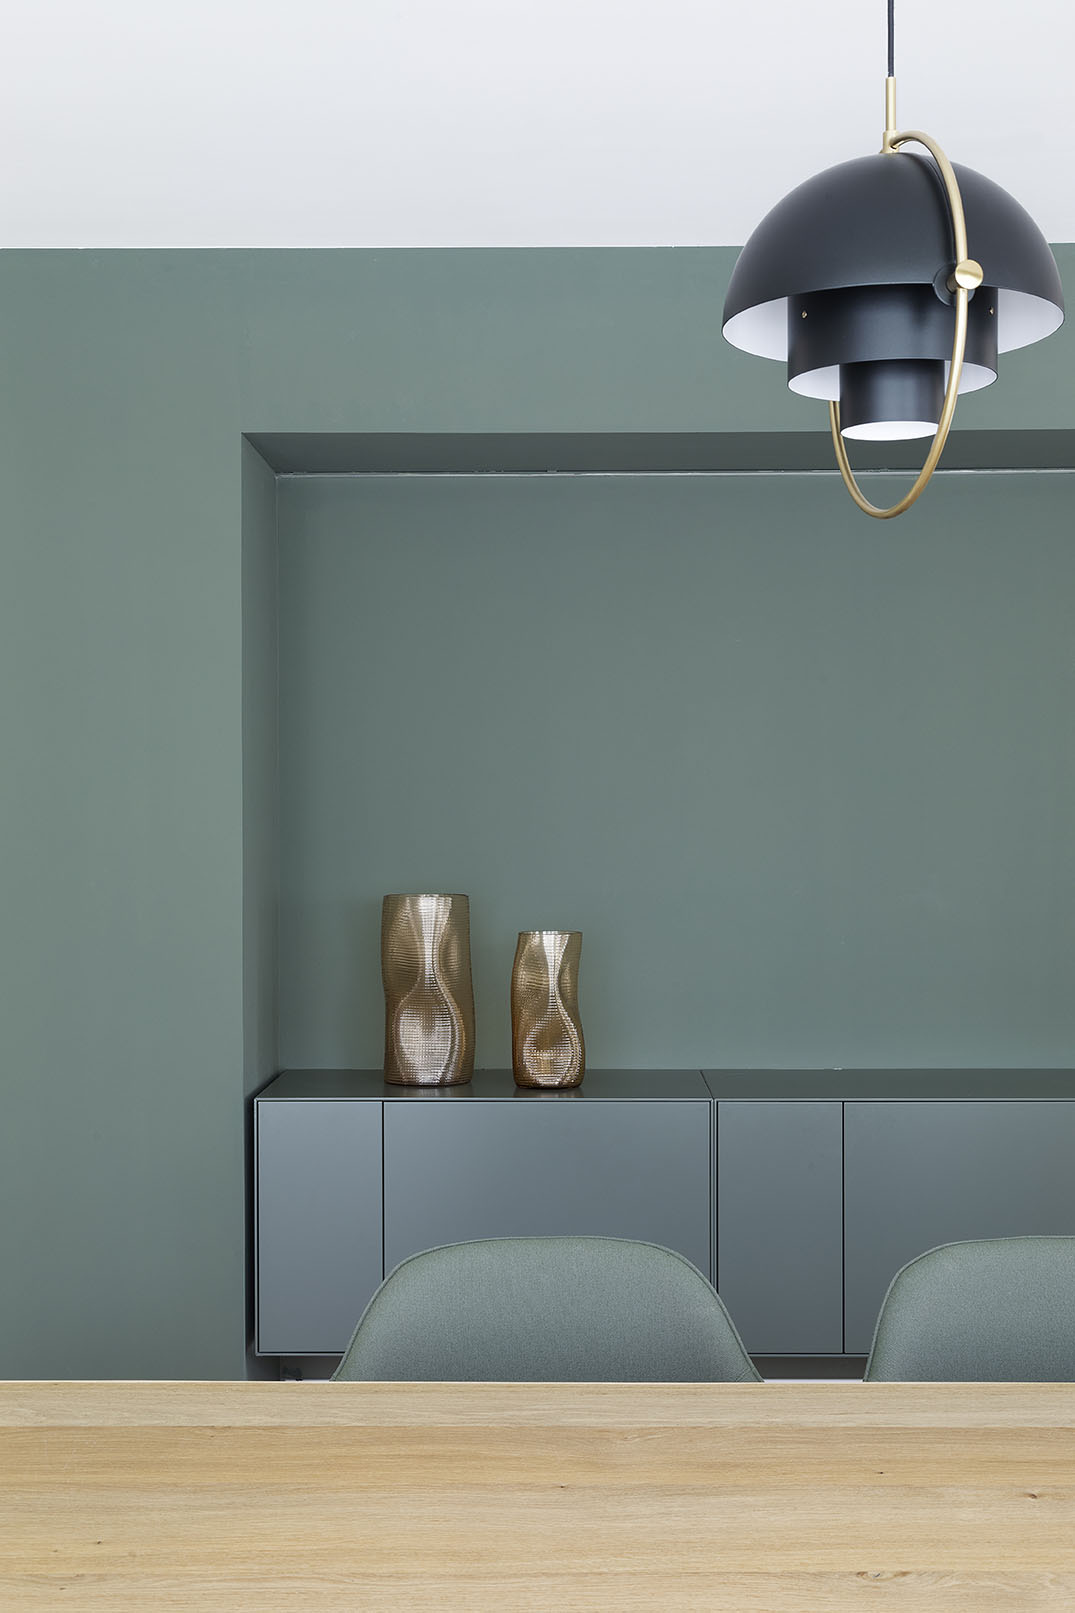

A very neutral colour palette has been used in the living-dining room, especially in the textiles, in contrast with the English green elements.