
Refurbishing a farmhouse without losing its essence is one of the most complex and rewarding projects in residential interior design. Recovering stone walls, original beams or disused agricultural spaces and integrating them into a current design requires technical criteria and a clear vision of the whole.
At Júlia Brunet we transform farmhouses, rustic estates and country houses into completely habitable rooms, respecting the original architecture and adapting each space to a current way of living.
The result is a farmhouse where the past and the present coexist naturally.
The best way to understand how we work is to see the result. These are some of our interior design projects for farmhouses in Barcelona and surroundings.
Three-storey single-family house designed with a timeless vocation. A double-height interior courtyard articulates the space and connects the levels, providing natural light and a plant presence that defines the character of the project.
65m² farmhouse with a panoramic terrace refurbished to create open and bright spaces. White as the protagonist, maroon and red details, open kitchen with marble island and porch integrated with the interior by continuous polished cement — a house that blends into the landscape.
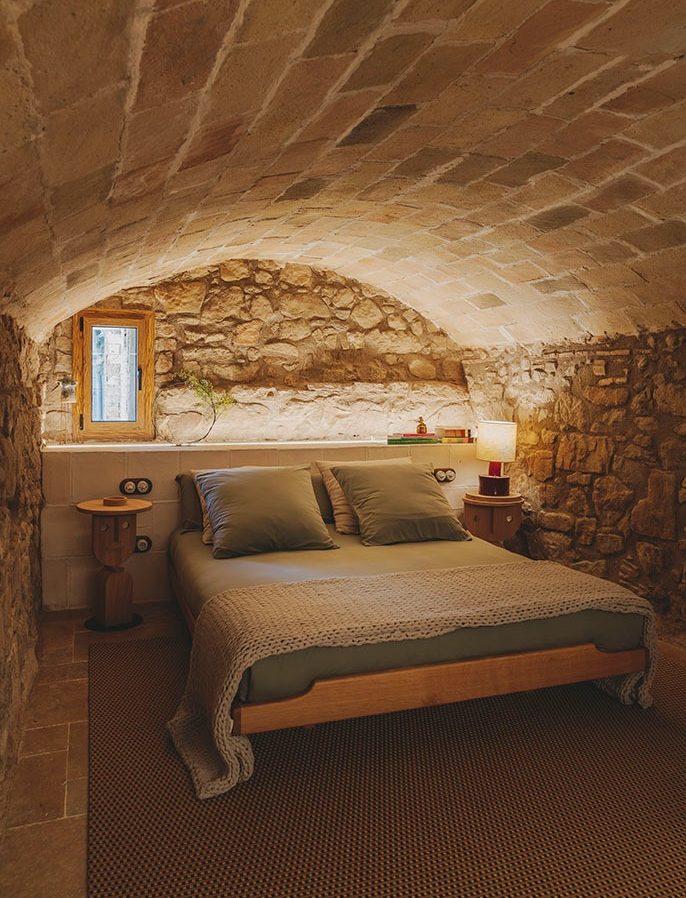
Rehabilitation of an old horse stable converted into a country house. The original stone walls are the only witness to the past — everything else was built from scratch, integrating traditional materials and contemporary techniques to create a warm rural space.
We understand your needs before moving the first stone of your farmhouse, and we do not give up the project until the result exceeds your expectations. This is how we work:
We understand how you want to live: whether it will be a first or second home and what relationship you want with the natural environment.
We analyse the architecture of the farmhouse, its current distribution and the potential of each space.
We develop the plans taking into account the installations, insulation and construction solutions typical of rural houses.
We present the proposal for distribution, materials and finishes, adjusting each decision to respect the rural character.
We supervise trades and times to ensure that the design is executed as planned.
Your farmhouse completely finished and ready to enjoy from day one.
A well-rehabilitated farmhouse does not lose its soul, rather it recovers it. If you are thinking of taking the plunge, we accompany you with expert advice from the first moment.
Working a farmhouse requires much more than good taste. These are the principles that guide every project we develop.
We are experts in Catalan rural architecture: stone walls, original beams, sloping roofs and disused agricultural spaces.
We design with light, materials and the Mediterranean landscape as a reference. We build spaces that breathe and feel natural.
We design calmly: without passing trends, with an aesthetic that respects the past and remains current.
Stone, wood, lime, clay. Materials with their own history that in a farmhouse are not an aesthetic choice — they are a necessity.
A consolidated track record in rural housing that allows us to anticipate the technical complexity of each rehabilitation.
Refurbishing a farmhouse involves complex and irreversible decisions. We provide criteria and experience so that each phase advances clearly.
Fa 8 anys em va fer l’estudi a on treballem PATTLAB i la veritat és que estic encantada! Molt bon gust i professional, capta de seguida el teu estil i el porta a la realitat!
Gracias por el trato recibido. Un placer
Des dels seus inicis, soc una gran fan de la Mireia Torruella. Tot el que toca ho converteix en fantàstic, i es nota que ho fa amb amor: cada projecte supera les expectatives. Gràcies, Mireia, perquè ets un referent en el món del disseny i l’interiorisme. Una gran professional i millor persona que es mereix tots els è…
No podem ser més fans de l’estudi d’interiorisme que ens va salvar la vida! Professionals, creatius i amb el millor gust per fer les coses ben fetes. Top.
Molt content amb el resultat i la feina feta. Molt recomanat. Feu una visita per les seves oficines, quan coneixes la Mireia tot és molt fàcil!
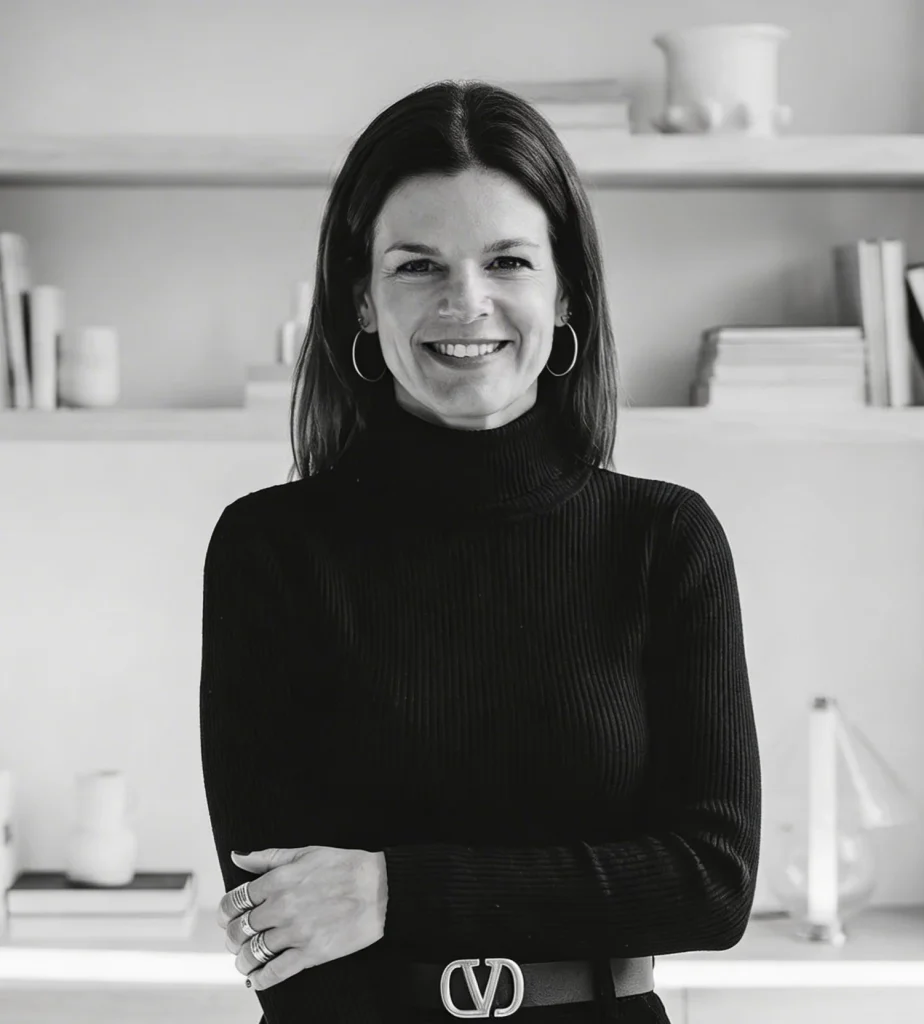
Júlia is my daughter’s name. Brunet, my grandmother’s surname. The name of the studio is not a person — it is a way of understanding interior design: root, evolution and continuity.
I grew up surrounded by materials, pieces and furniture fairs. That early look taught me to combine with criteria, to recognize quality and to understand that a well-resolved space begins long before the work.
Each interior design project for farmhouses that we develop at Júlia Brunet is a dialogue with the history of the place and with the people who are going to inhabit it. We look for clear, honest and balanced solutions — homes that respect their past and adapt to today’s life.
The interior design for farmhouses is based on analysing the elements of these homes – stone walls, beams, sloping roofs, disused agricultural spaces – to reorganise the layout, gain light and make the house comfortable and habitable throughout the year.
A traditional renovation in a farmhouse only executes constructive changes. Refurbishing a farmhouse is a much more complex process: it involves analysing the original architecture, studying which elements need to be recovered and which can be transformed, and defining a coherent aesthetic direction that integrates past and present without either losing its value.
Yes. In our interior design projects in farmhouses we use noble materials: stone, wood, lime and clay are part of the original architecture of these homes and their preservation is key to maintaining the character of the whole.
Yes. It is one of the most exciting aspects of interior design for farmhouses. Old stables, barns or cellars have their own proportions, height and character that, when well worked, become the most unique spaces in the home.
An interior design project for a farmhouse lasts approximately 6 to 12 months, from the first consultation to the final delivery. This period varies according to the state of the property, its surface area and the scope of the intervention. At Júlia Brunet we plan each phase in advance so that the deadlines are realistic and the process progresses without unforeseen events.
In comprehensive renovations of farmhouses we recommend not to live in the house during the process. The works generate dust, noise and constant interruptions that make it difficult to coexist and slow down the progress of the work, especially when installations, structures or spaces of great technical complexity are intervened.
No. The management and supervision of the work is the responsibility of the studio. We coordinate all the professionals involved — builders, installers, suppliers — and constantly monitor the process so that each phase progresses as planned.
An interior design project for a farmhouse is usually between €15,000 and €60,000, depending on the surface area, the condition of the house, the scope of the intervention and the level of customization. After an initial meeting, we defined the scope and budget in a clear and structured way.
We develop comprehensive interior design projects for farmhouses in Barcelona and the surrounding area, with extensive experience in the Maresme, Vallès, Bages and Osona. We also work in other regions of Catalonia, always with the same criteria and level of dedication.
If you are thinking of transforming your farmhouse, we can start with a first conversation.
We know that starting an interior design project can be overwhelming: decisions about distribution, materials, furniture, lighting… too many variables and too many doubts.
To avoid these headaches, at Júlia Brunet we take the reins of the whole process, so that you only have to tell us how you want to live your space. We take care of the rest.
If you are thinking of transforming your flat, we can start with a first conversation.