
The project covers the interior design and decoration of a 45 m² show flat, conceived around a clear chromatic thread.
Blue takes centre stage in the kitchen and the windows, while the rest of the home is resolved in neutral tones and stone to bring balance and softness.
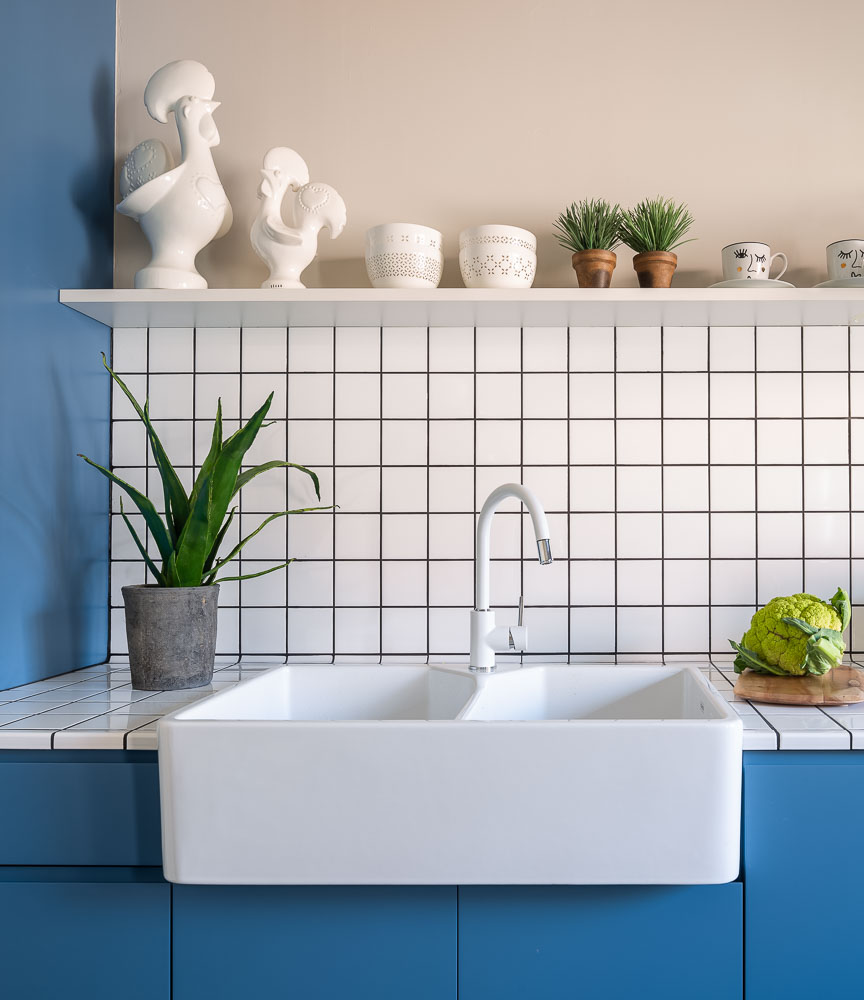

The continuity of materials, with the same ceramic flooring in kitchen and bathroom, reinforces the sense of light and unity.


The layout is completely rethought to turn the flat into an open, functional loft. A modular wardrobe system integrates storage without losing natural light, and the fully equipped kitchen features an island with a breakfast area.
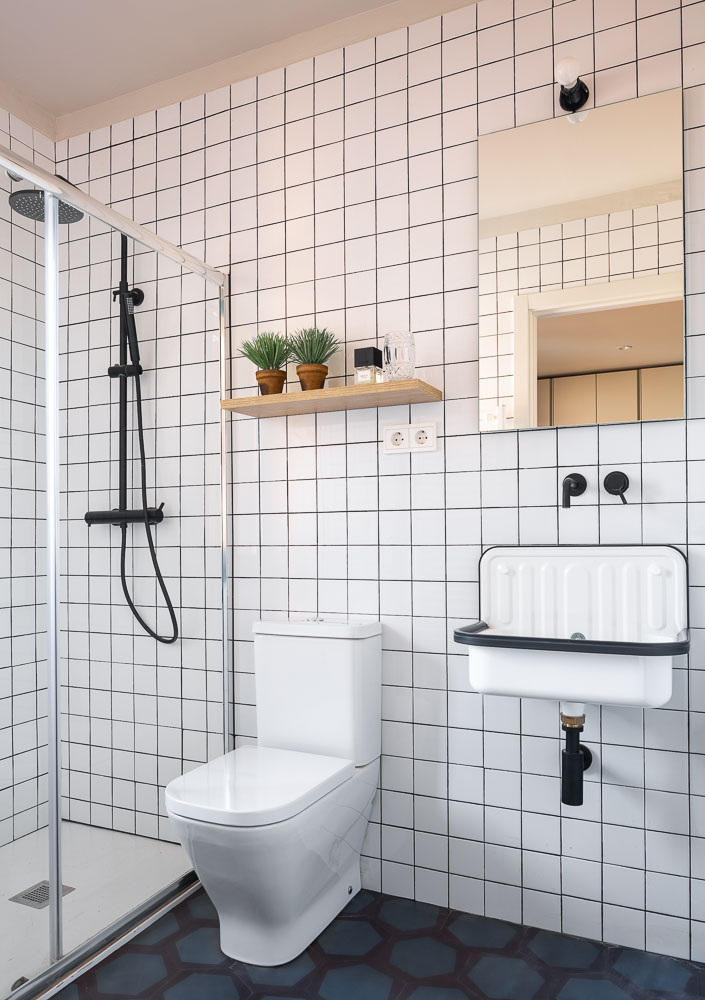

Parquet and elements in wood and rattan bring warmth and comfort, showing that a small space can be practical, bright and welcoming.
Photography Marc Torra