— Júlia Brunet | Projects

Stately building on Rambla Catalunya: interior design in the Eixample

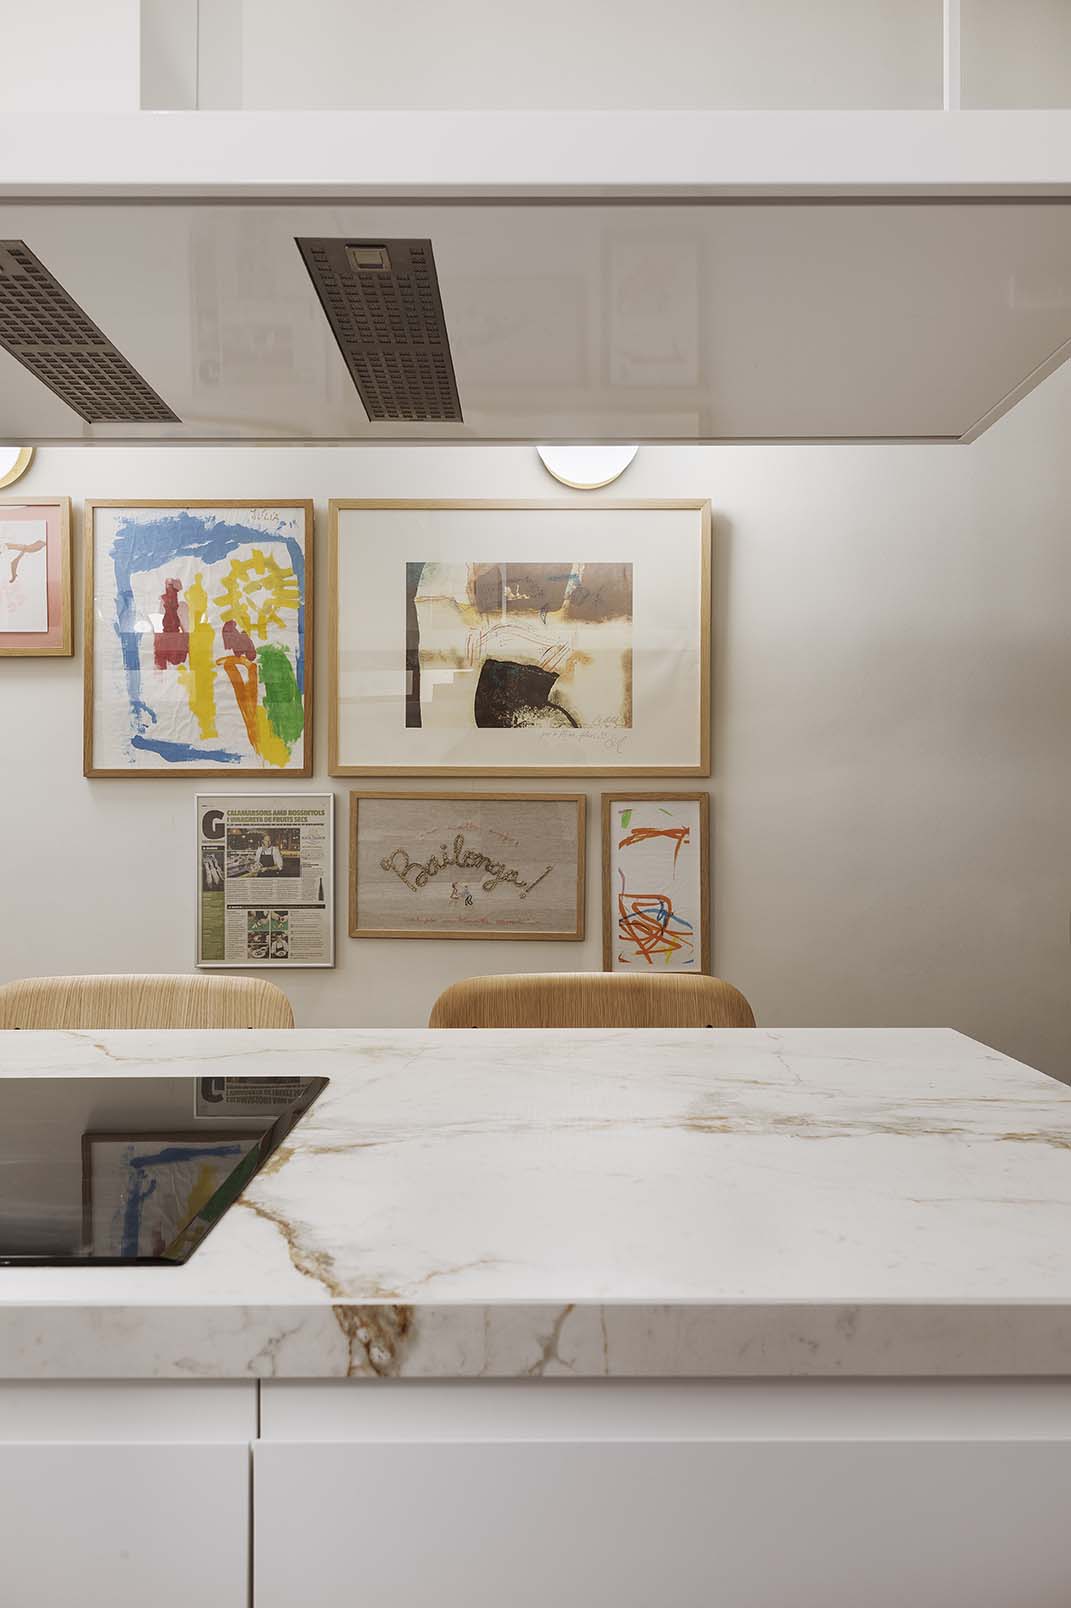
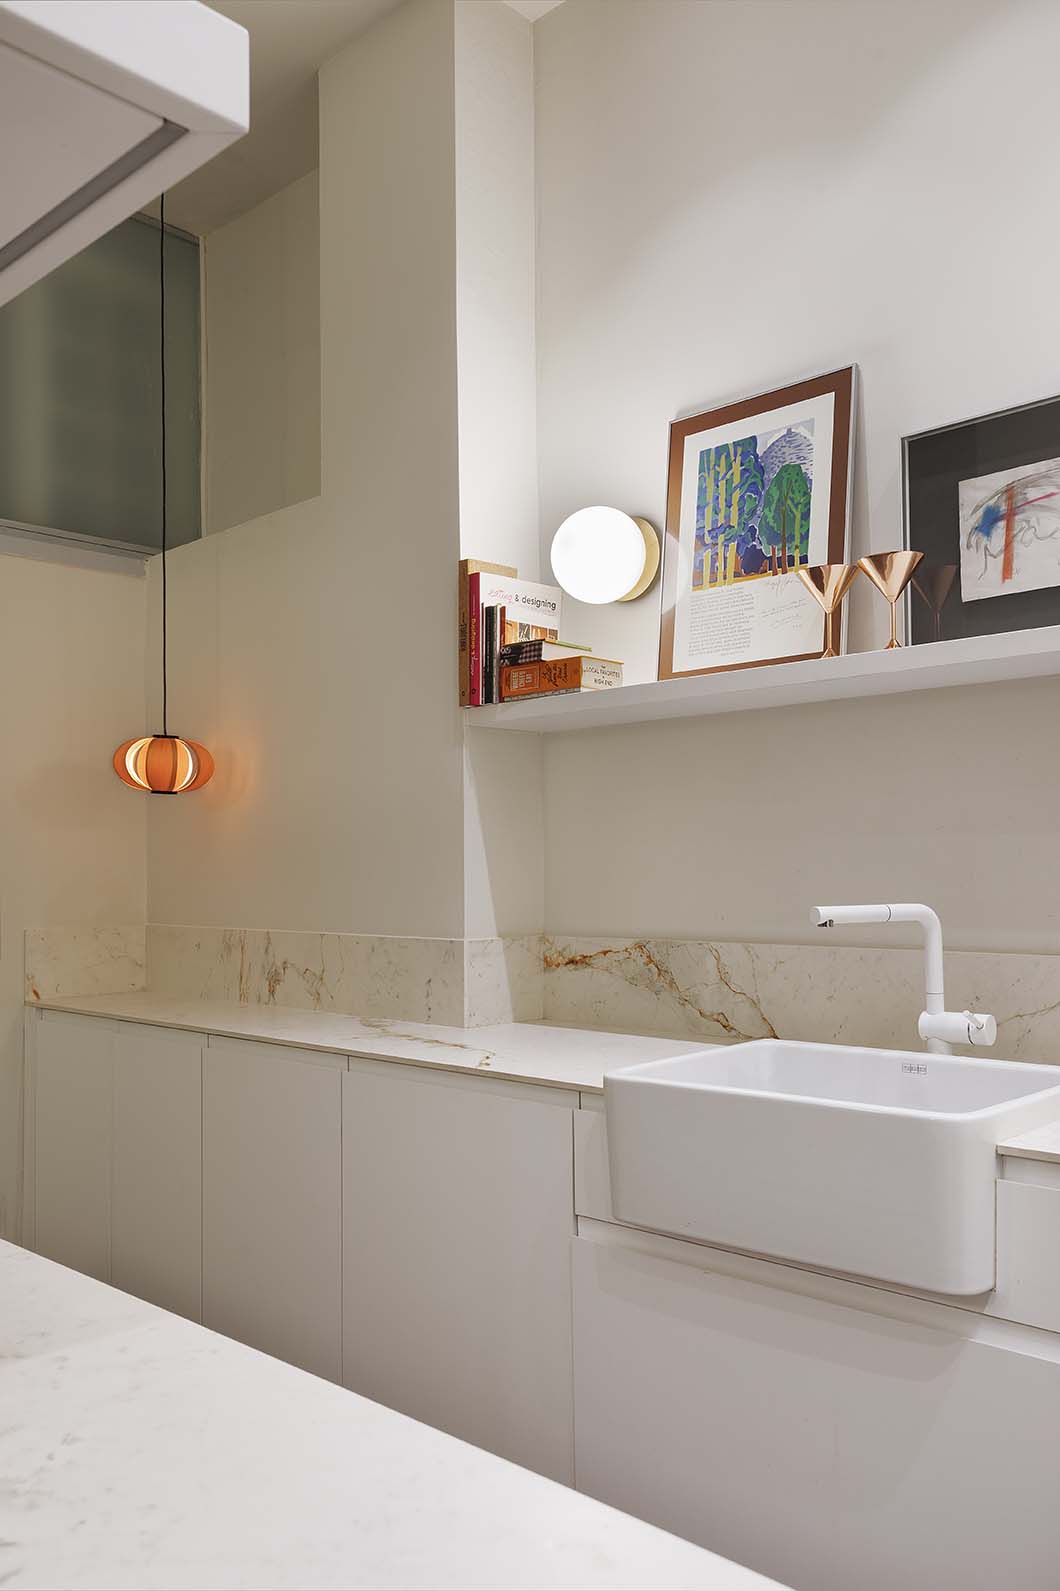
We fully restored a 200 m² home in a stately building on Rambla Catalunya, in Barcelona’s Eixample: we rebuilt and enhanced its historic features and redistributed the space to suit the needs of a family.

LOCATION

Eixample (Barcelona)

TYPE

Apartment in a stately building

FLOOR AREA

200 m²

SERVICES

Interior design for apartments
— Related projects

Other interior design projects for houses and farmhouses

Discover how we approach interior design for houses, interior design for farmhouses and the rest of our interior design services.

Tell us what you need for your house, apartment or commercial space

We will get in touch to define the scope, timeline and budget of your interior design project.

Contact us

Interior design studio

Property type and service

What would you like to achieve with an interior design studio?

What are your goals?

Attach floor plans

Additional information

How did you hear about us?

For any questions, write us a message here

The brief

A stately building with ceilings over 4 metres high in the Eixample

We set out to rebuild and enhance the historic features, and to redistribute the space for a family.
In this 200 m² home, in a stately building on Barcelona’s Rambla Catalunya, we restored and redesigned the entire floor. On entering, a hallway and a spacious landing welcome you, with large-format artworks that emphasise the room’s ceiling height of more than 4 metres.
A home designed to be lived in and enjoyed in every corner.
The layout

How the space was laid out

We redistributed the floor plan, placing the day area and the night area at the two ends of the home.
  • Rambla Catalunya

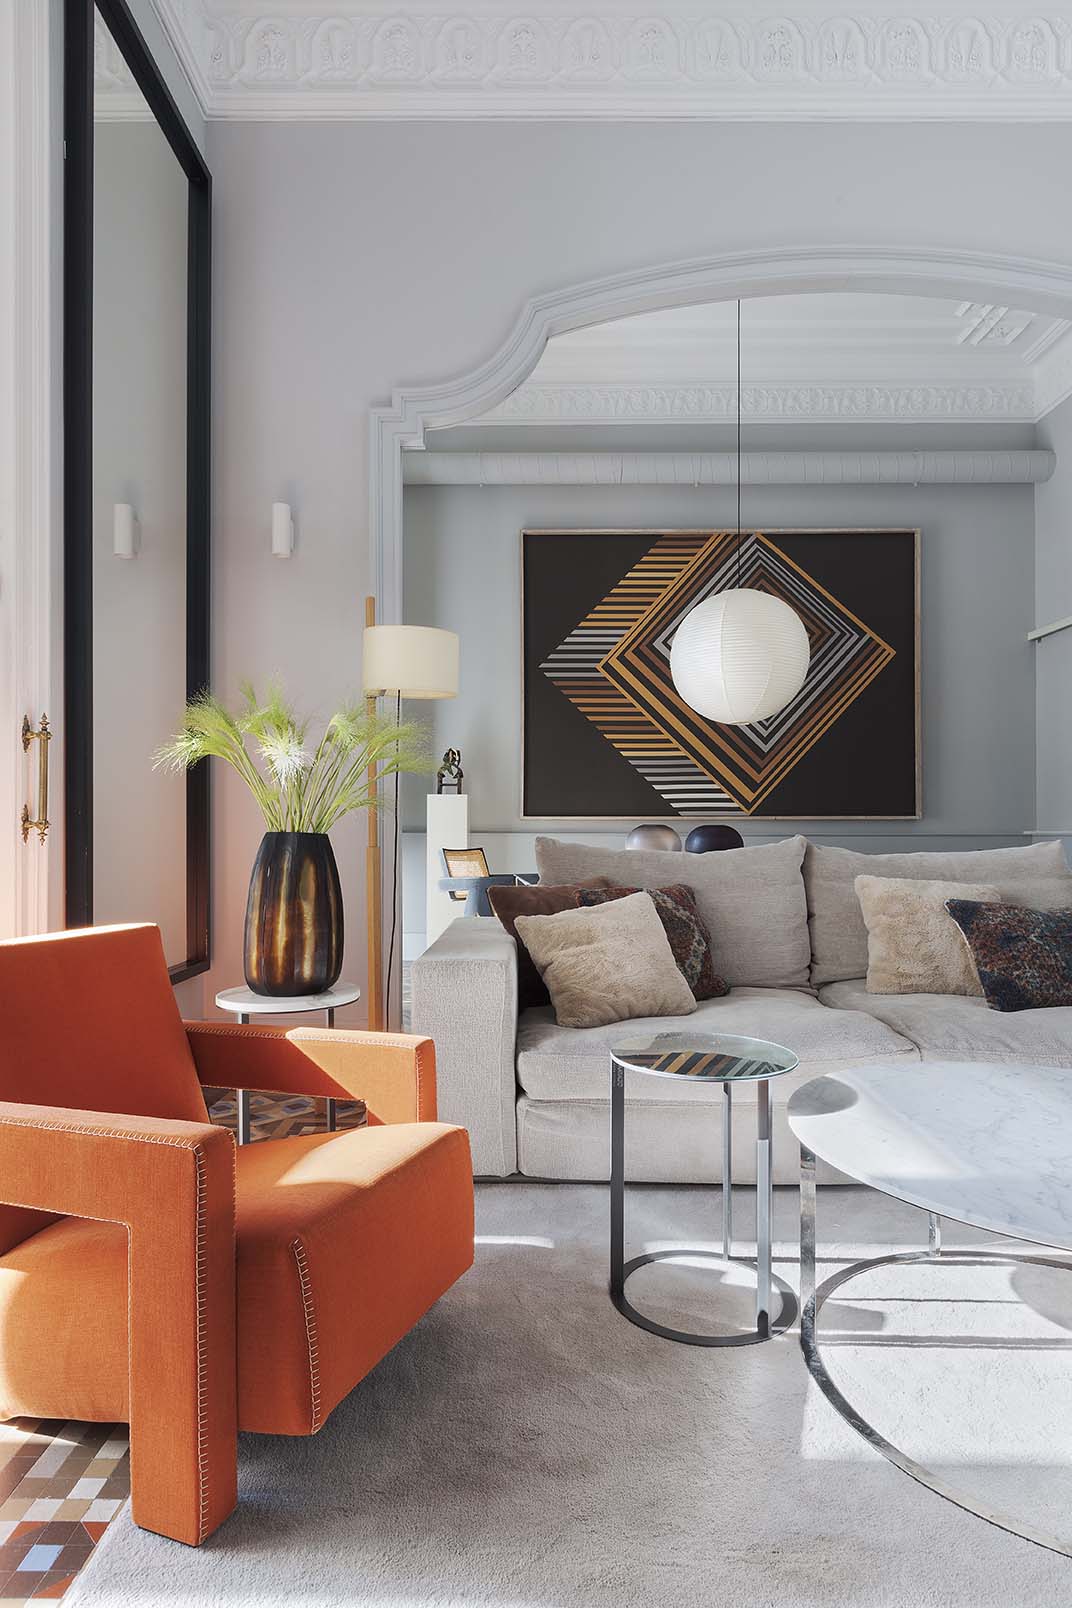
    Living-dining room and gallery

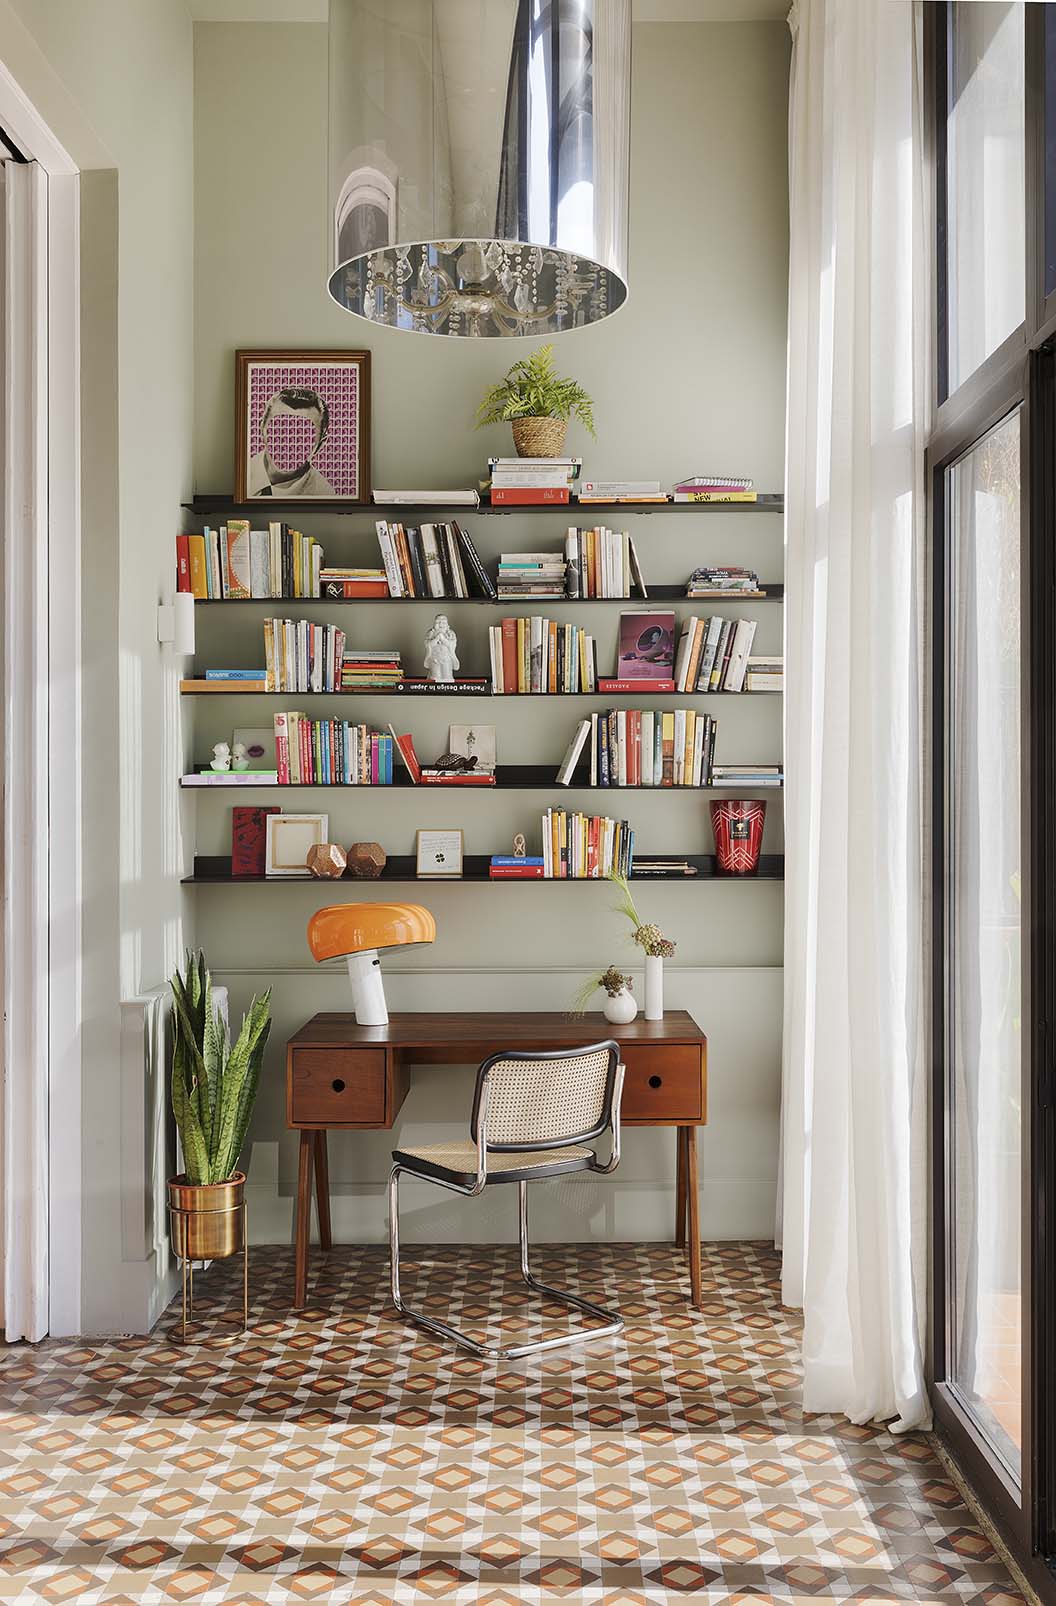
    We connected the living-dining room to a bright gallery, which brings together a home office area and a reading and relaxation corner, and leads out to the terrace.
  • Rambla Catalunya

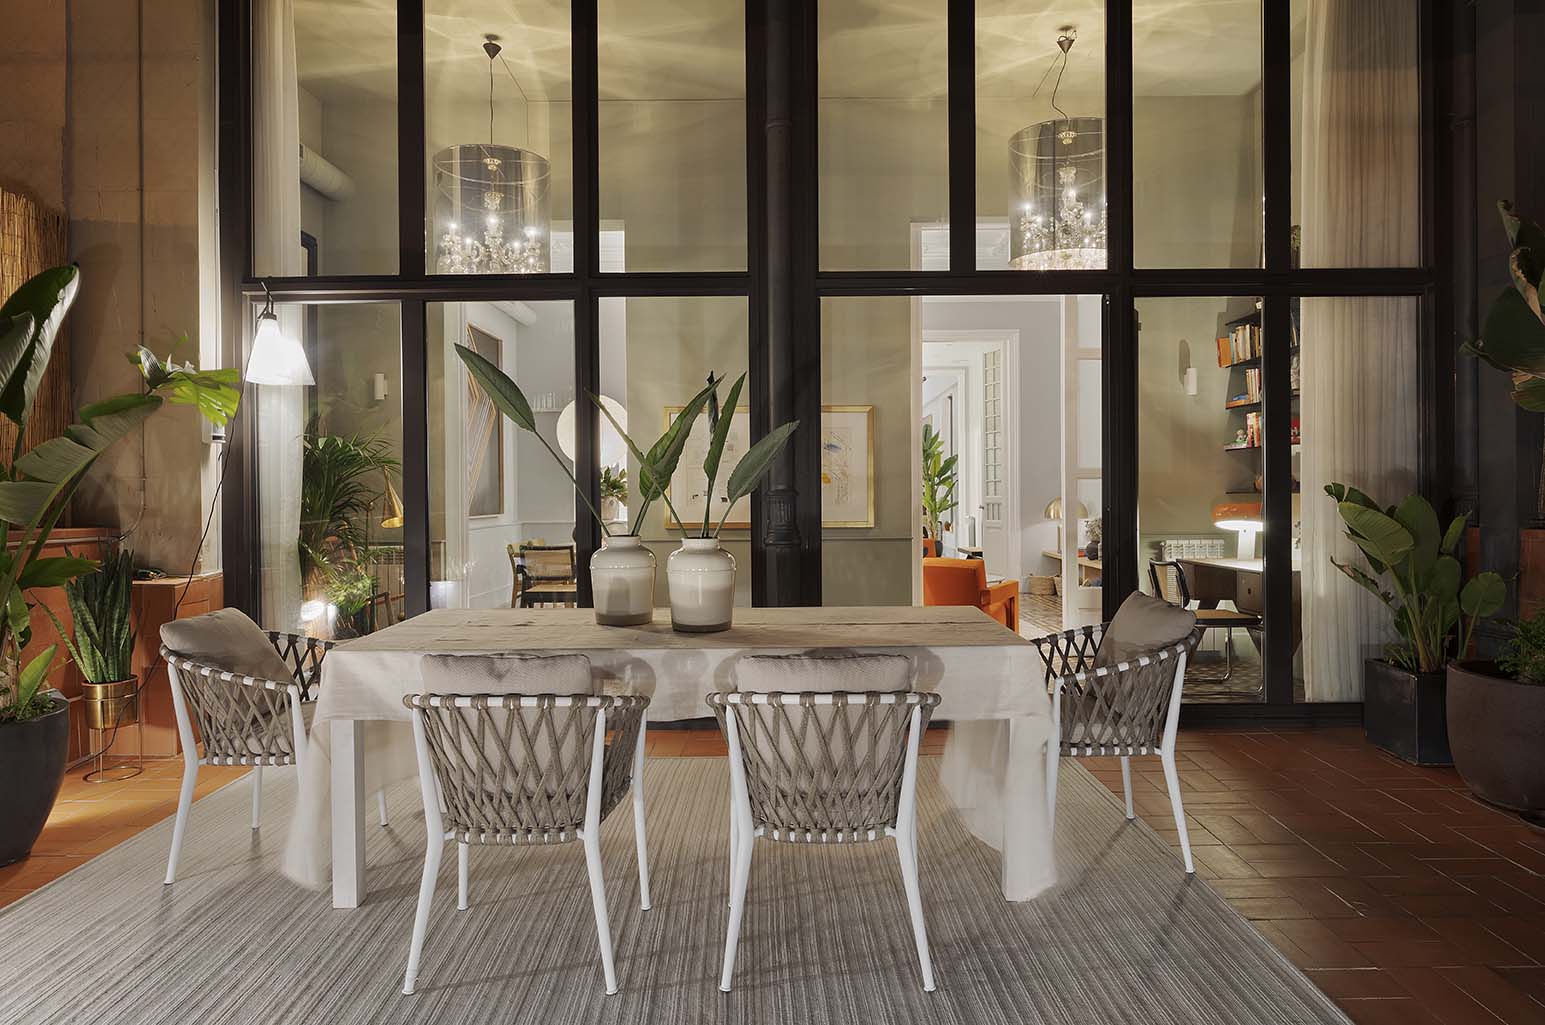
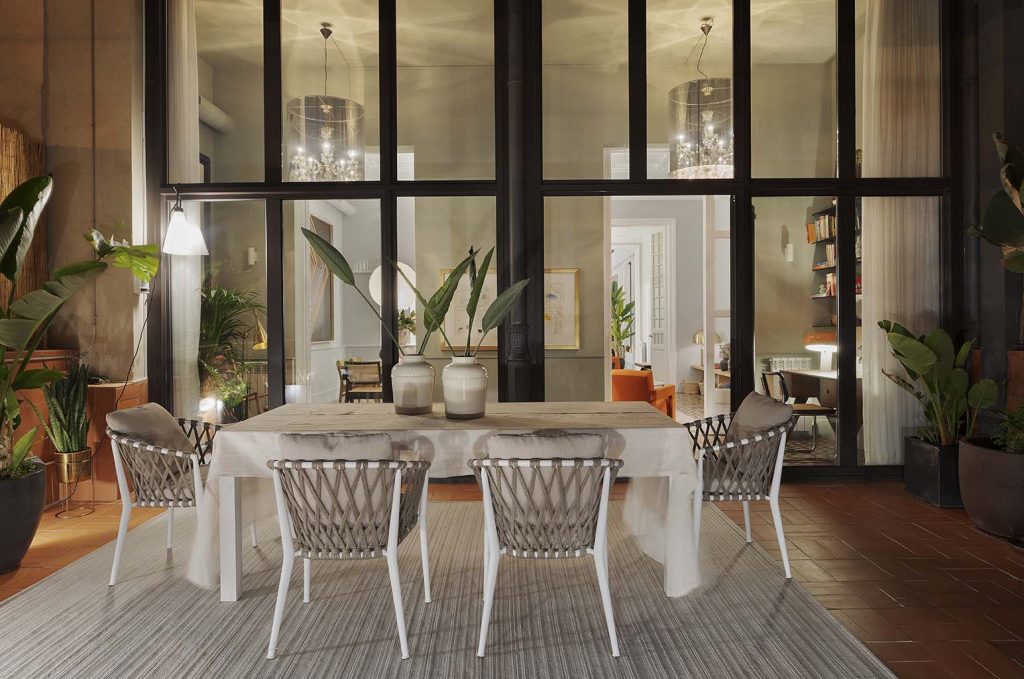
    Terrace

    We clad it in traditional ceramic tiles and furnished it in light, neutral tones: an oasis in the heart of Barcelona.
  • Rambla Catalunya

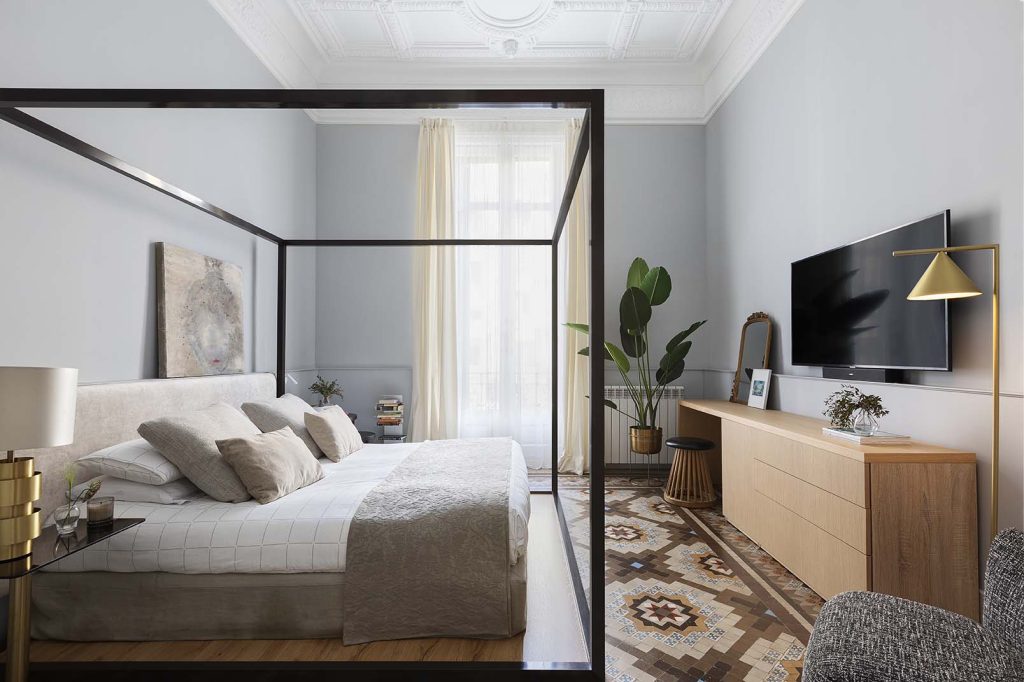
    Night area

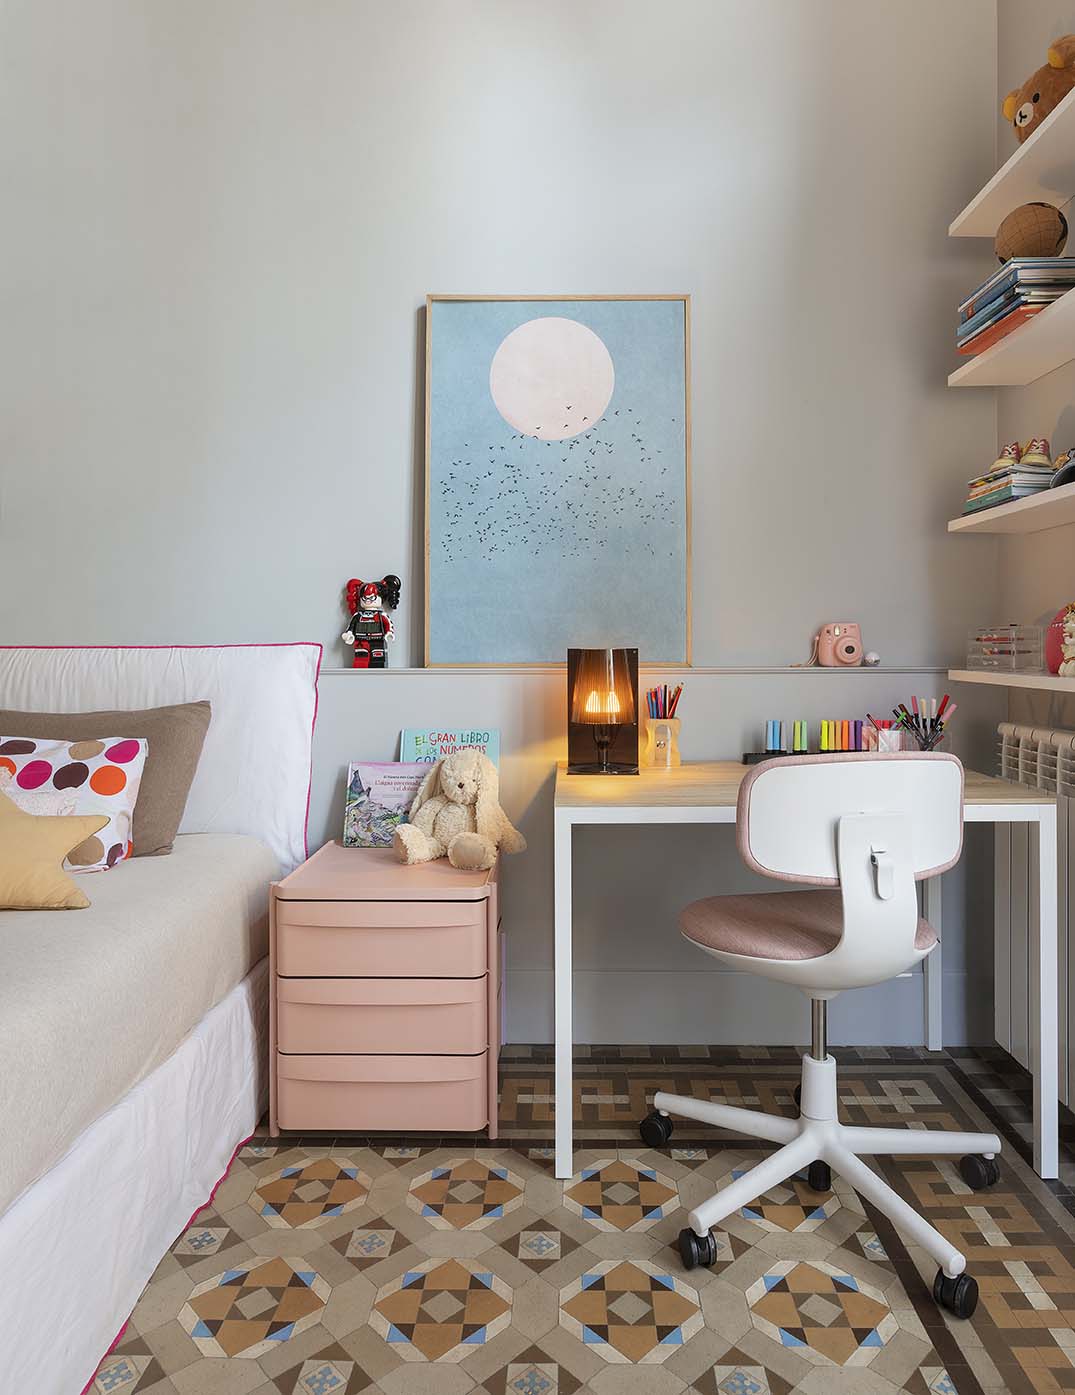
    We resolved the night area with a master suite with a canopy bed, connected to the bathroom through the dressing room, and a children’s bedroom where the original ceiling roses take centre stage.
Recovered heritage

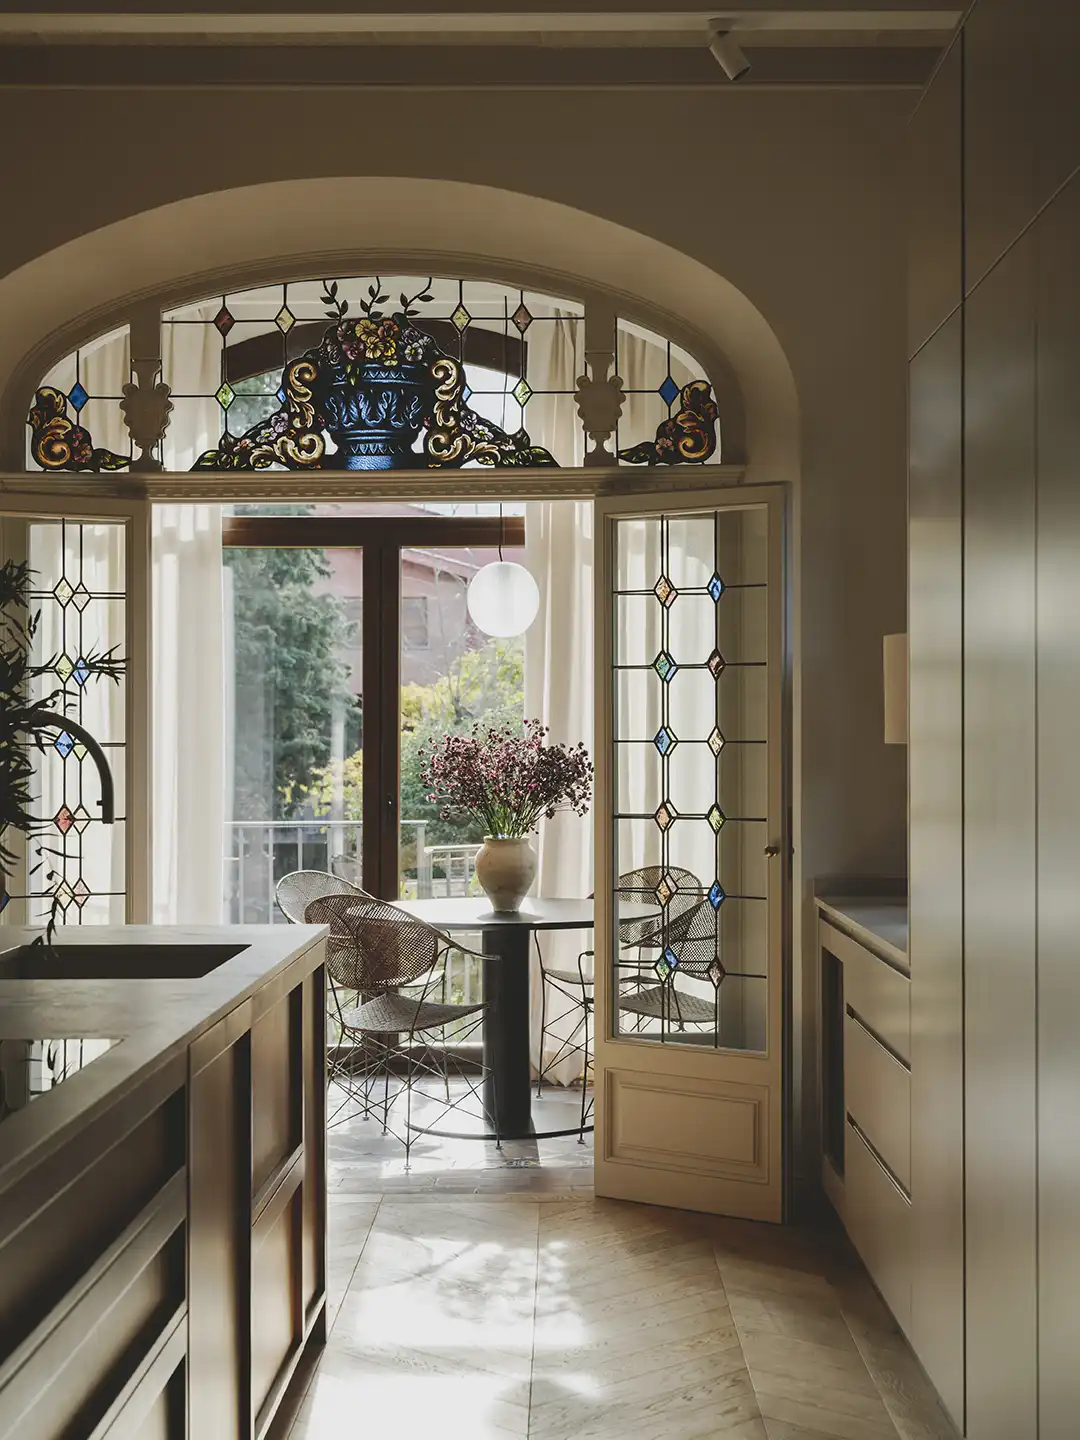
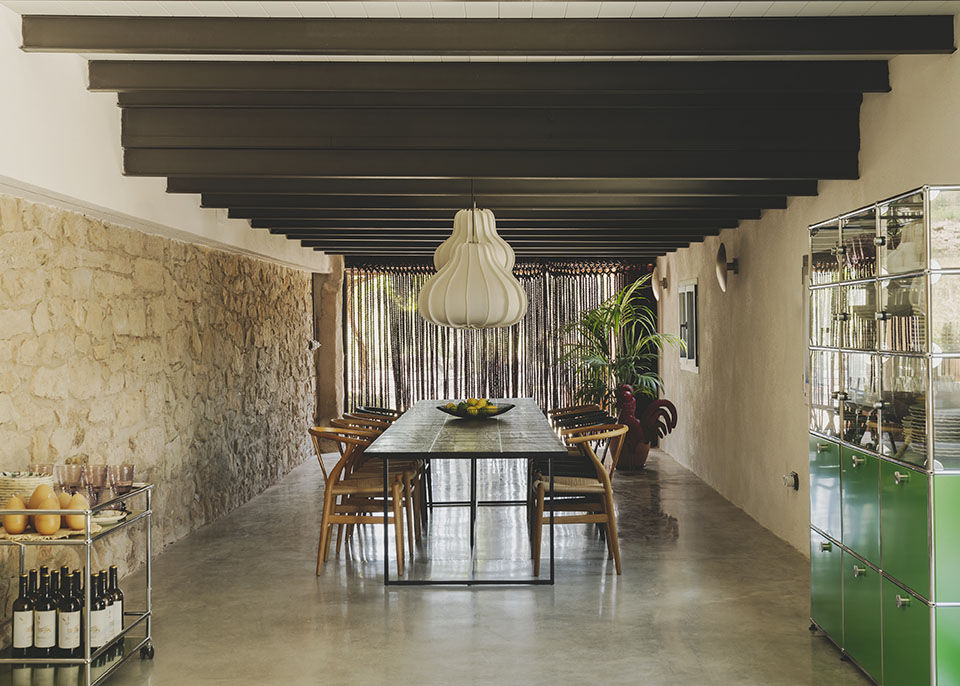
Preserving the original character: coffered ceilings and Nolla mosaic

We restored the coffered ceilings and the original Nolla mosaic floor, which sustain the stately identity of the home.
In the day area we connected the living and dining room through a lacquered wooden arch. We highlighted the original ceiling roses in the children’s bedroom, where we painted the ceiling and joinery pink to bring them out. The Nolla mosaic runs throughout the home, except in the wet areas, where we chose a parquet floor that adds a classic touch.
Materials

Nolla mosaic and natural materials for a timeless result

We took the original Nolla mosaic as the starting point for the whole material palette.
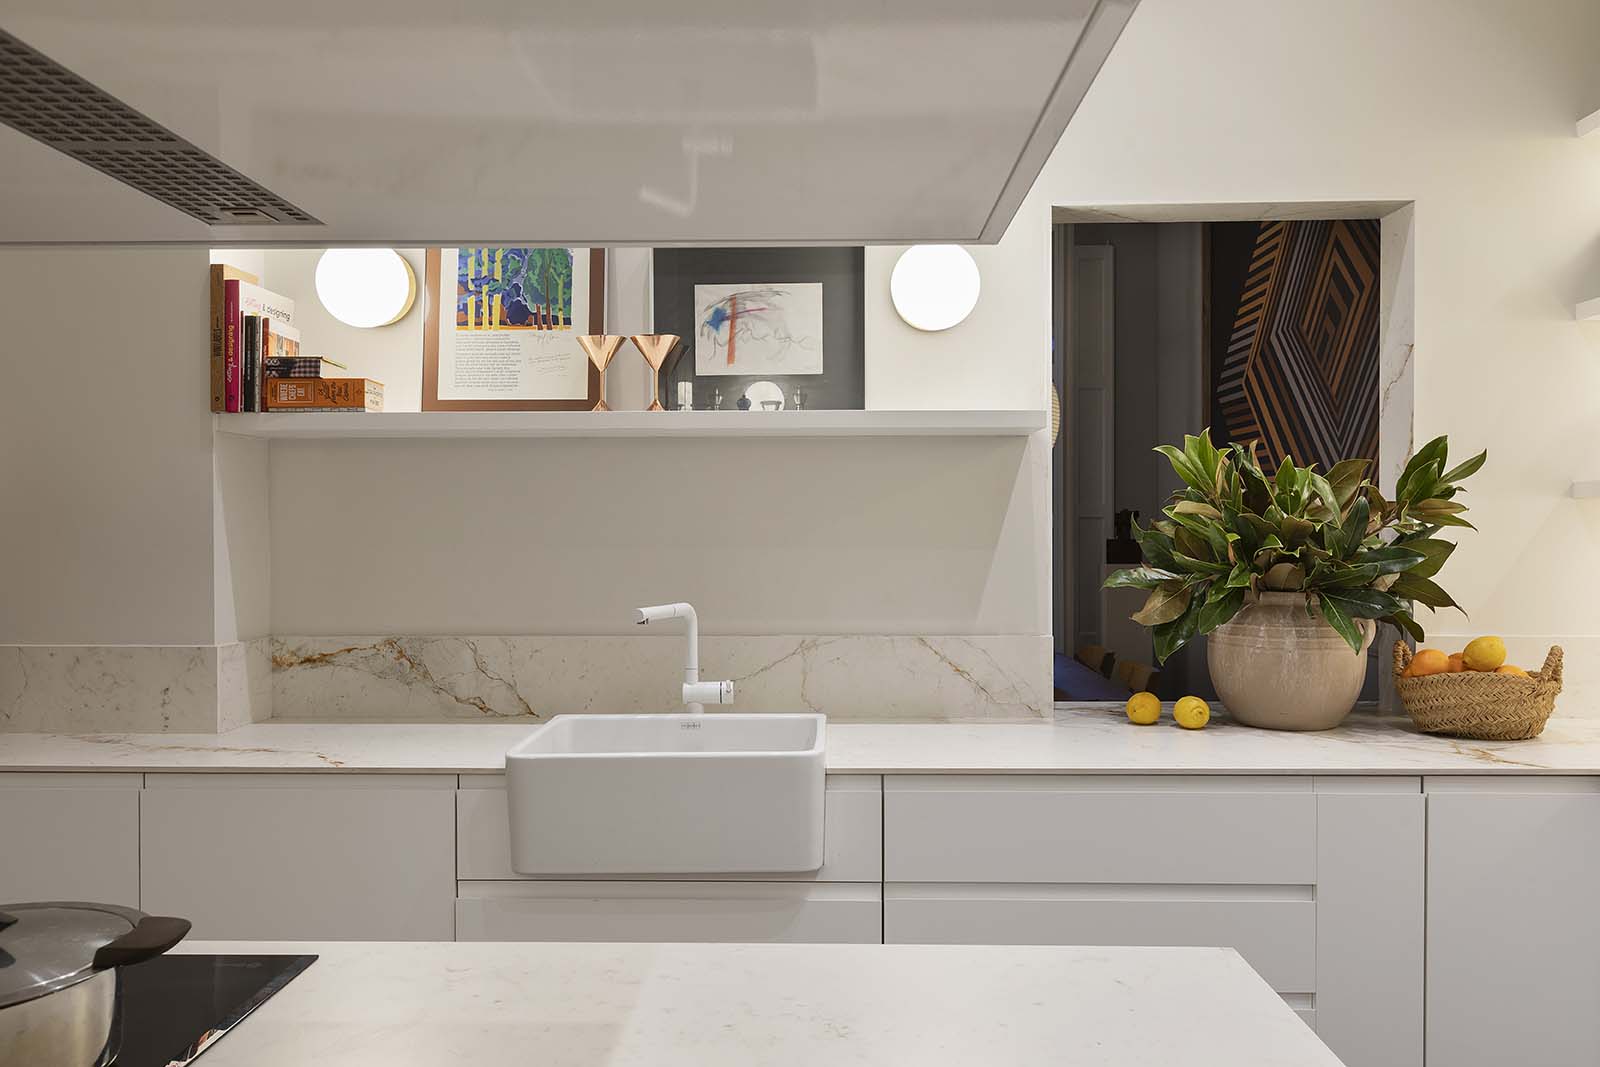
For the furniture we used very neutral colours and textures in earthy tones, with a touch of orange from Cassina’s Utrecht XL armchairs. We designed the interior lighting room by room to create different atmospheres that bring out the architecture and details of the home.
The result

The result: natural light and a contemporary feel in a classic apartment

We worked to maximise natural light and give a contemporary feel to a stately apartment.
The home is spacious, bright and welcoming, and keeps the character of the building without giving up elegance or contemporary furniture.
Júlia Brunet Logo
Privacy Overview

This website uses cookies so that we can provide you with the best user experience possible. Cookie information is stored in your browser and performs functions such as recognising you when you return to our website and helping our team to understand which sections of the website you find most interesting and useful.